ISO 9001:2015 Certified
IBR Approved Foundry
High Alloy & Steel Castings
Precision Engineering
In-House Machining
Quality Assured Manufacturing

Quality Control

15
173

Delivering Excellence Through Precision, Inspection & Quality Assurance

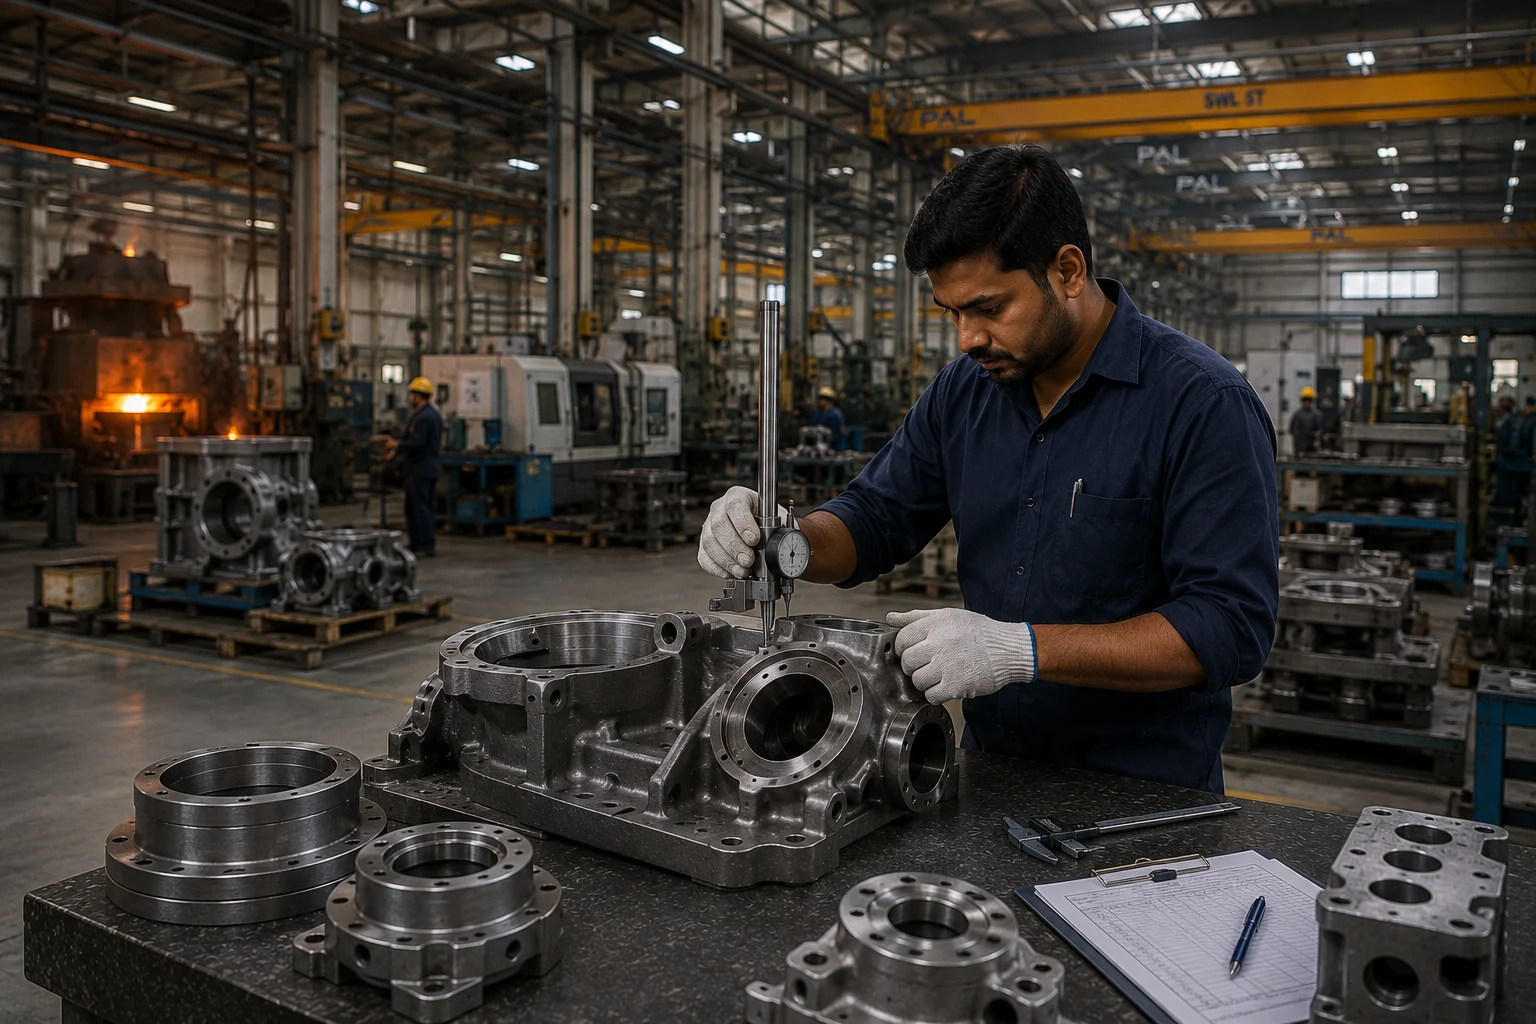
At Pal Alloy & Steel Casting (P) Ltd., quality is not just a final inspection—it is an integral part of every stage of our manufacturing process. From raw material selection to the final dispatch of finished castings, each product is manufactured under stringent quality control procedures to ensure exceptional performance, dimensional accuracy, and long service life.

Our modern quality assurance system, advanced testing laboratory, calibrated instruments, and experienced quality professionals enable us to consistently deliver steel castings that comply with Indian and international standards while meeting the exact specifications of our customers.

OUR QUALITY POLICY

Quality Without Compromise

We are committed to manufacturing high-quality steel castings by continuously improving our manufacturing processes, adopting advanced technologies, and maintaining strict quality standards.

Our objective is to exceed customer expectations by delivering reliable products with consistent quality, timely delivery, and complete technical support.

QUALITY ASSURANCE

Quality Assurance at Every Stage

Every casting undergoes systematic inspection throughout the complete manufacturing cycle.

01

Raw Material Inspection

  • Verification of raw material quality
  • Chemical composition analysis
  • Material traceability
  • Supplier quality verification
02

Pattern Inspection

  • Pattern dimensional verification
  • Pattern quality assessment
  • Surface finish inspection
  • Design conformity check
03

Moulding Inspection

  • Sand property testing
  • Mould hardness verification
  • Dimensional accuracy check
  • Mould preparation inspection
06

Machining Inspection

  • Dimensional accuracy
  • Critical tolerance verification
  • Surface finish inspection
  • Geometry inspection
07

Final Quality Inspection

Before dispatch, every casting undergoes comprehensive inspection to ensure compliance with customer specifications and applicable standards.

  • Visual inspection
  • Dimensional inspection
  • Surface quality verification
  • Identification and traceability
  • Documentation review
  • Final approval
01 Quality Standards

Compliance with International Standards

Our manufacturing and inspection practices comply with internationally recognized material and quality standards, including:

IS Standards ASTM Standards DIN Standards EN Standards BS Standards
02 Quality Process

Process Control & Traceability

Every casting is monitored through a controlled manufacturing process that ensures complete traceability from raw material to final dispatch.

01

Raw Material Identification

02

Heat Number Control

03

Production Monitoring

04

In-Process Inspection

05

Final Inspection

06

Inspection Documentation

07

Dispatch Verification

Why Our Quality Stands Apart

Why Our Quality Stands Apart

01

Comprehensive In-House Testing Facilities

02

Experienced Quality Engineers

03

Calibrated Testing Equipment

04

Advanced Metallurgical Analysis

05

Strict Process Monitoring

06

International Quality Standards

07

Complete Material Traceability

08

Precision Dimensional Inspection

09

Reliable Documentation

10

Customer-Focused Quality Assurance

Advanced Testing Laboratory

Advanced Testing Laboratory

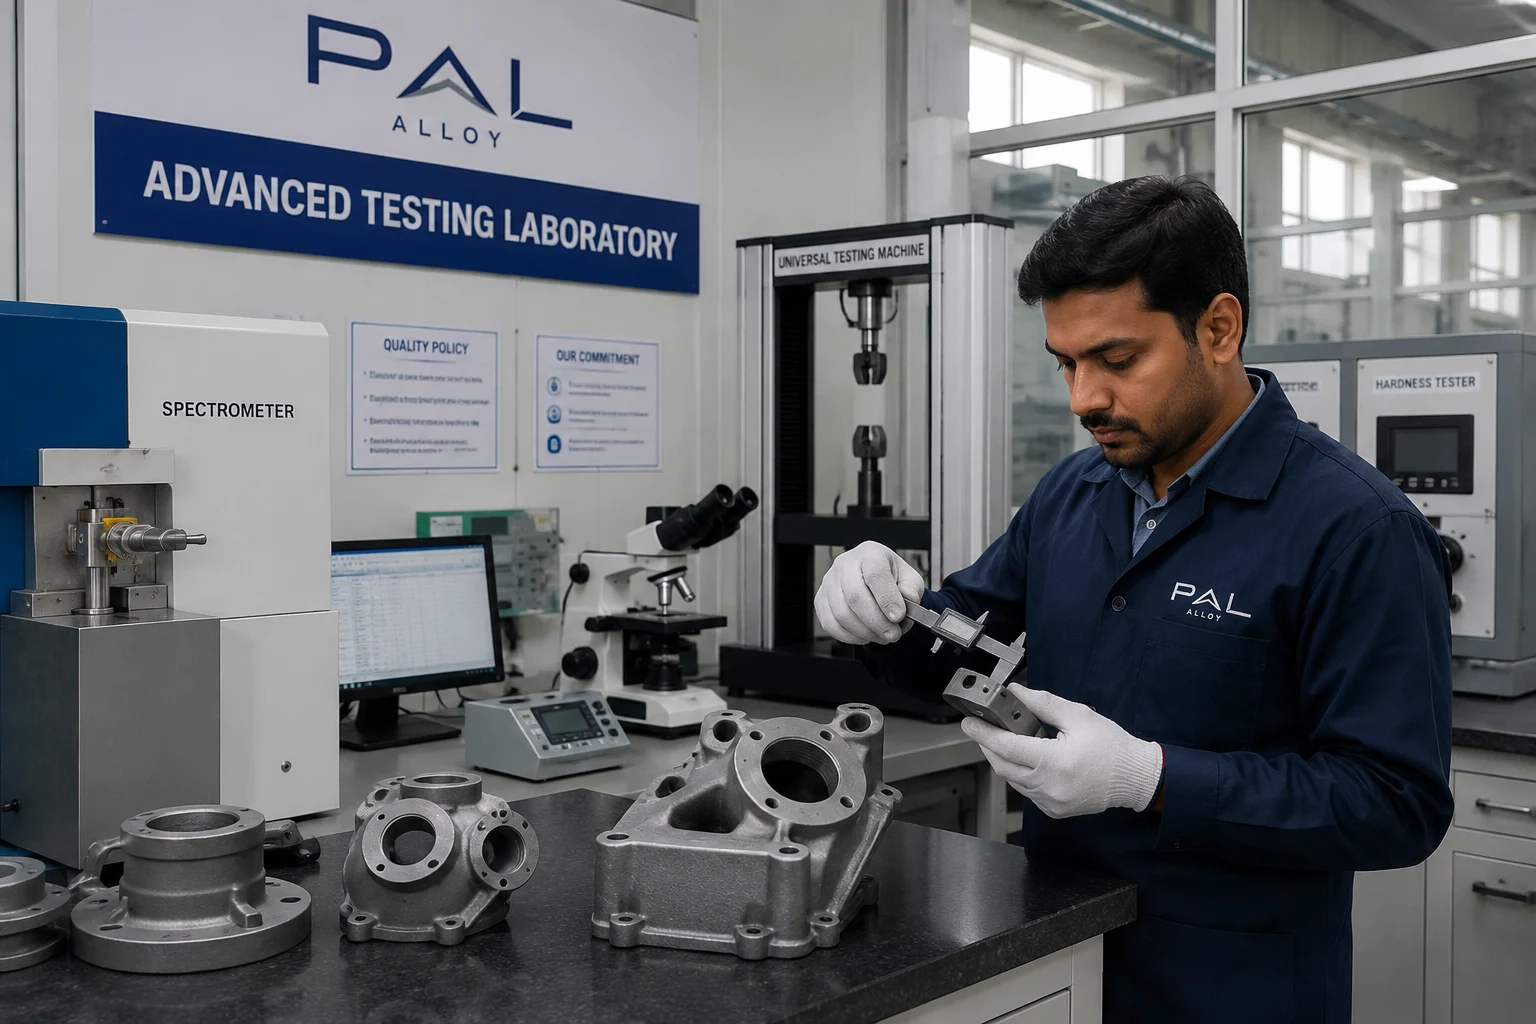
Our in-house laboratory is equipped with advanced testing instruments to verify the chemical, mechanical, and metallurgical properties of every casting.

01

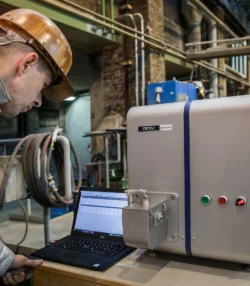
Chemical Analysis

  • Optical Emission Spectrometer
  • Heat-wise Chemical Composition Analysis
  • Alloy Verification
02

Mechanical Testing

  • Universal Testing Machine
  • Tensile Strength Test
  • Yield Strength Test
  • Elongation Test
03

Hardness Testing

  • Digital Rebound Hardness Tester
  • Shear Pin Hardness Tester
  • Poldi Hardness Tester
04

Non-Destructive Testing (NDT)

  • Ultrasonic Testing (UT)
  • Magnetic Particle Inspection (MPI)
  • Visual Inspection
05

Metallurgical Testing

  • Digital Image Analysis
  • Microstructure Examination
  • Grain Structure Evaluation
06

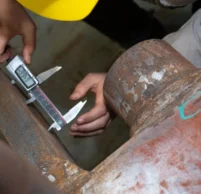
Dimensional Inspection

  • Vernier Calipers
  • Outside Micrometers
  • Inside Micrometers
  • Height Gauges
  • Bore Gauges

All measuring instruments are periodically calibrated to ensure accurate and reliable inspection results.

Testing Equipment

Our quality control laboratory is equipped with:
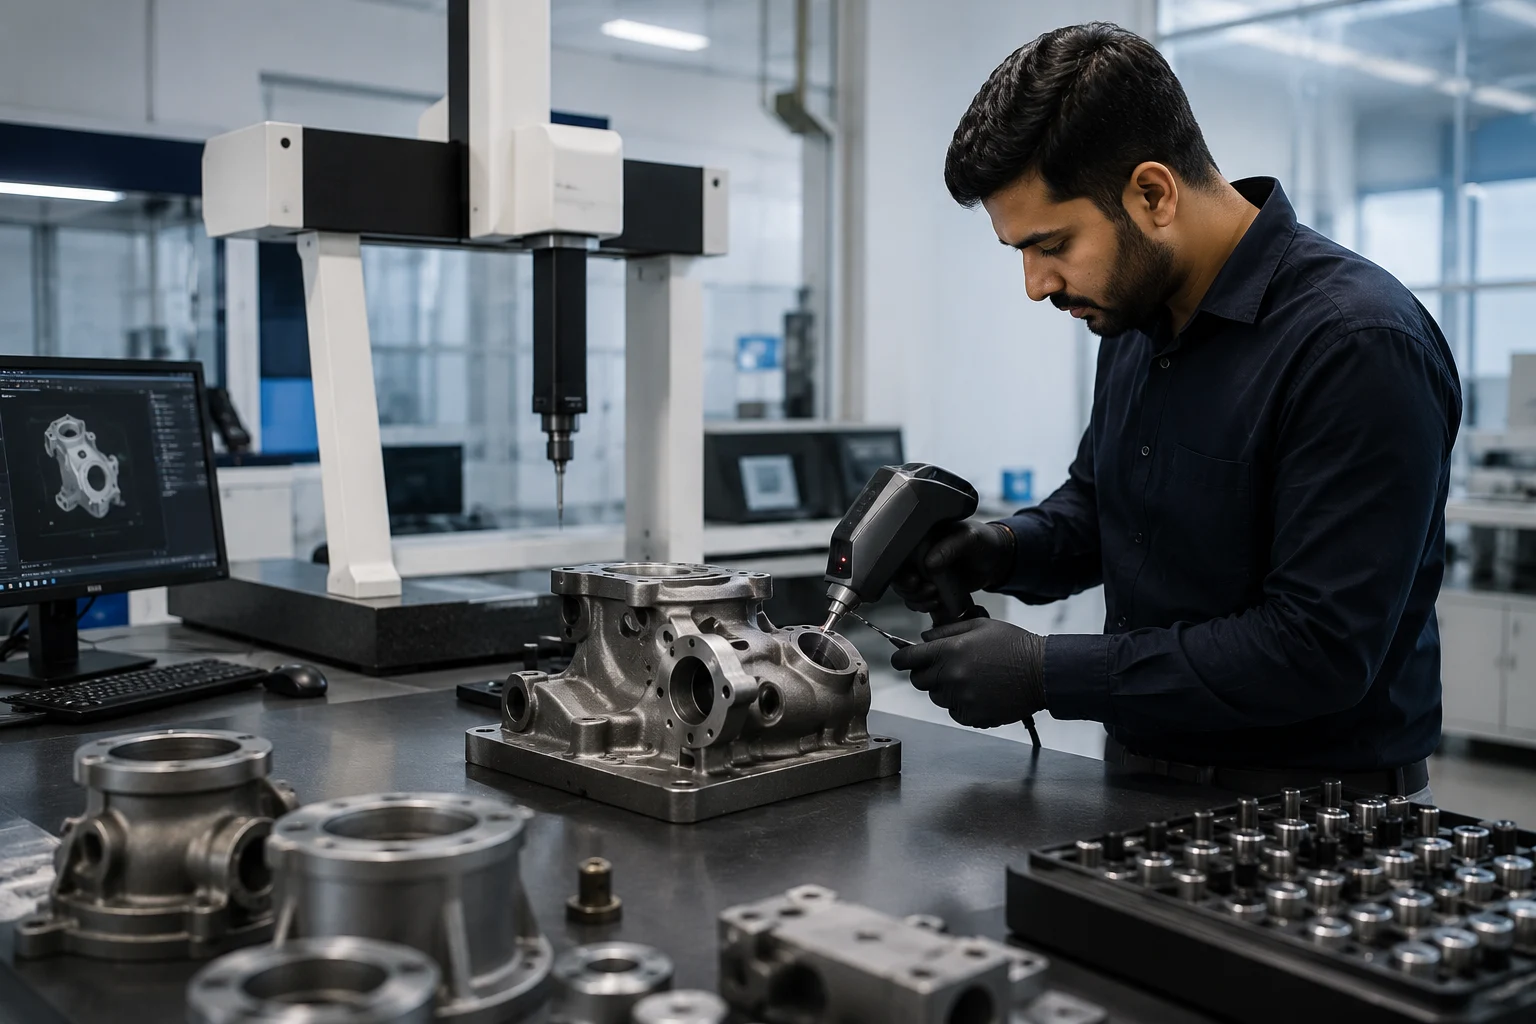
Optical Emission Spectrometer (26 Elements)
Digital Universal Testing Machine (40 Tons)
Digital Image Analyzer
Digital Ultrasonic Flaw Detector
Magnetic Yoke
Ultraviolet Inspection Light
Digital Rebound Hardness Tester
Shear Pin Hardness Tester
Poldi Hardness Tester
Sand AFS Testing Machine
Scratch Hardness Tester
Precision Measuring Instruments
Our Commitment to Quality

At Pal Alloy & Steel Casting (P) Ltd., quality is the cornerstone of our business philosophy. Every casting we manufacture reflects our commitment to engineering excellence, technological innovation, and uncompromising quality standards.

By combining advanced manufacturing technology, modern testing facilities, skilled professionals, and a robust quality management system, we consistently deliver steel castings that offer superior performance, exceptional durability, and complete customer satisfaction.

We remain dedicated to continuous improvement and strive to be the preferred manufacturing partner for high-quality steel castings across industries worldwide.